








Address
1153 Saint Stephens Church Road, Crownsville, MD
Price
$ 575,000
Property Attributes
- MLS#MDAA2155864
- TypeSingle Family
- Listing Status ACTIVE
- CountyANNE ARUNDEL
- CityCrownsville
- NeighborhoodCrownsville
- Zip21032
- StyleRanch/Rambler
- Year Built1965
- Taxes$ 4505
- Price$ 575,000
- Bedrooms3
- Full Bathrooms2
- Half Bathrooms0
- Sqr Footage1194
- Lot Size1.5 Acres
Data Source:
Bright MLS
Property Description
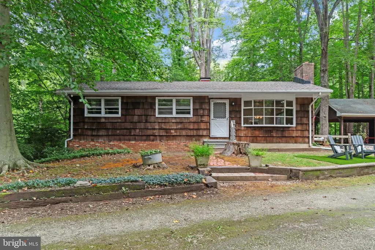
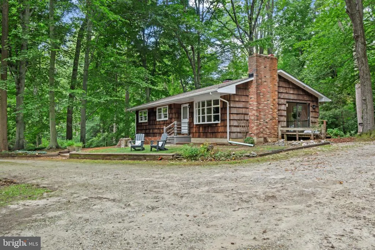
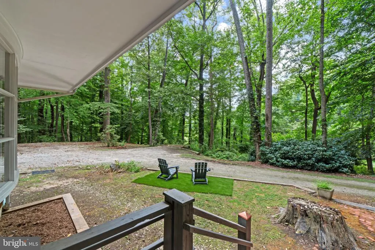
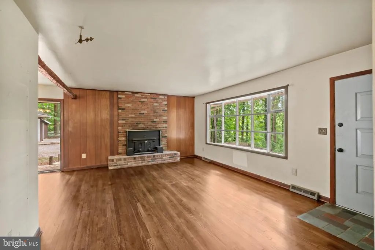
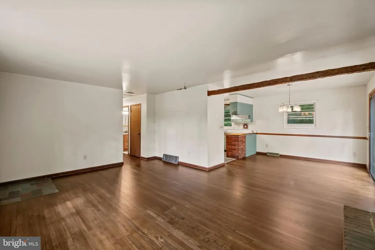
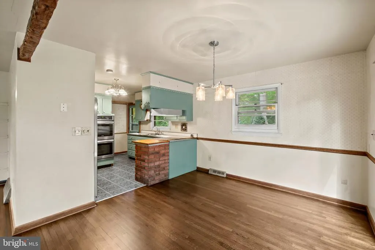
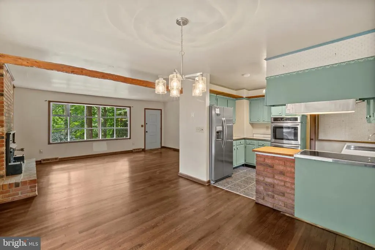
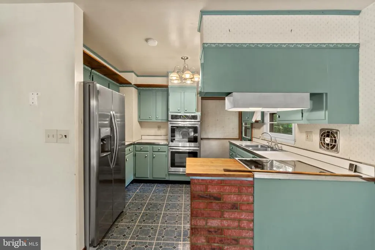
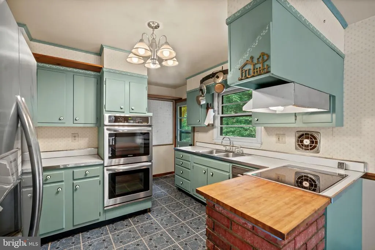
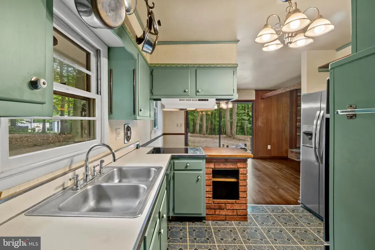
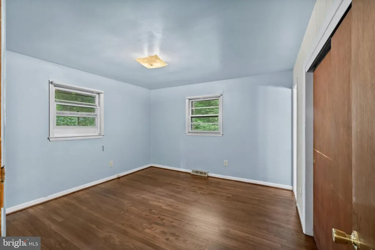
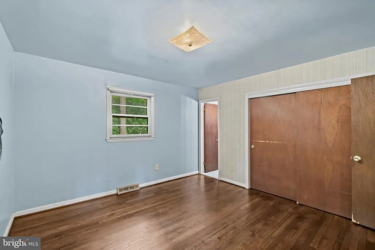
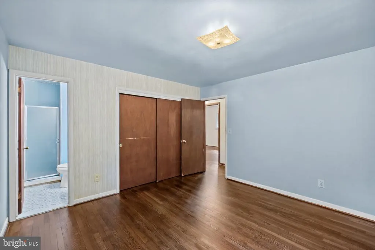
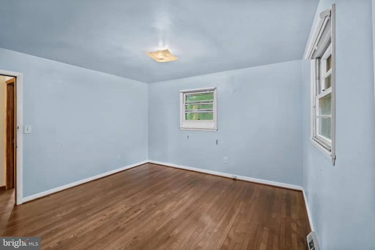
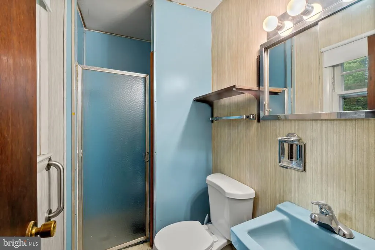
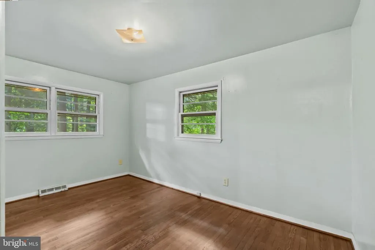
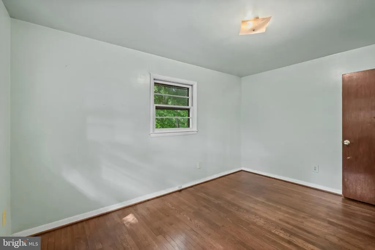
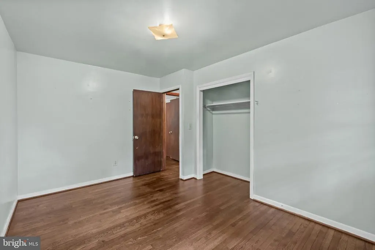
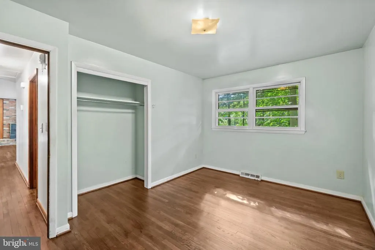
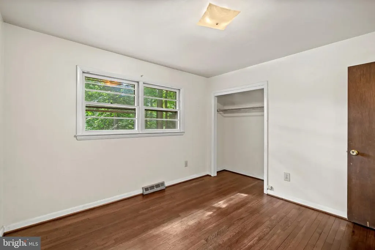
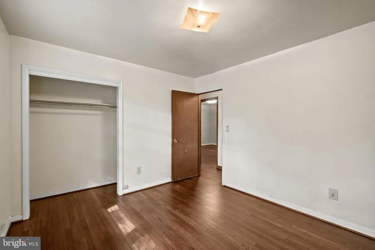
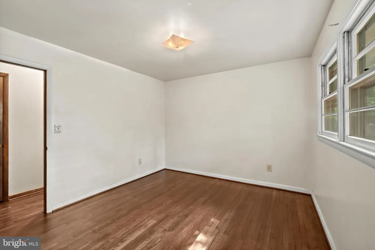
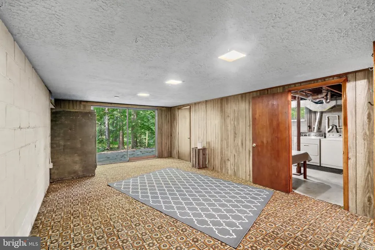
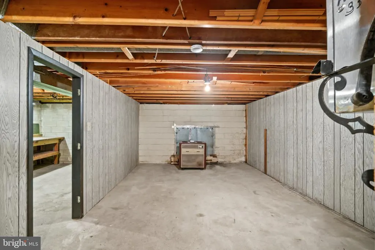
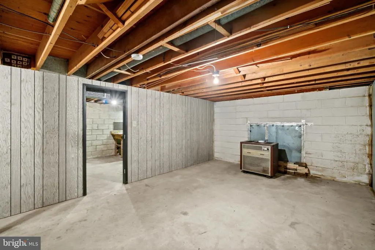
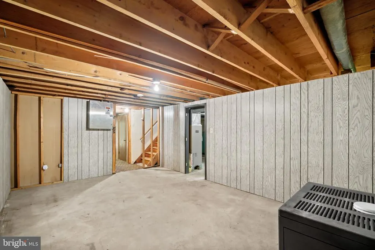
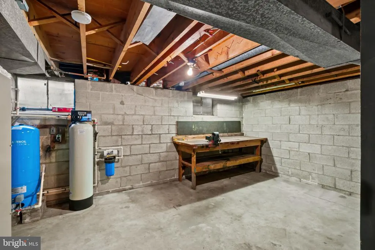
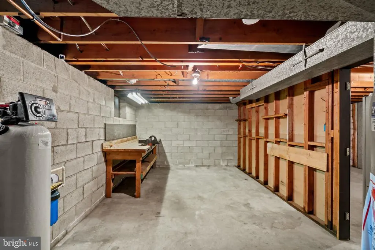
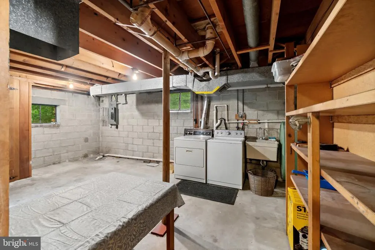
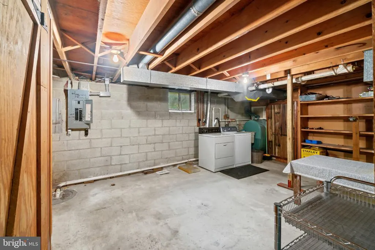
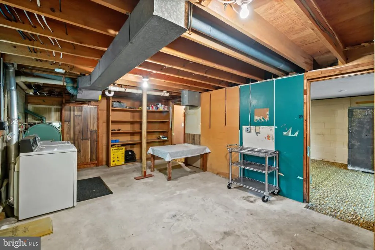
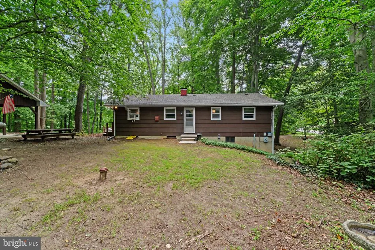
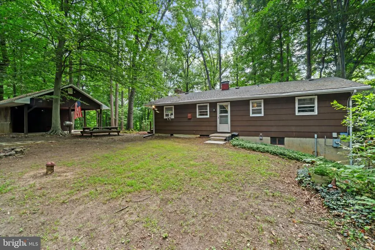
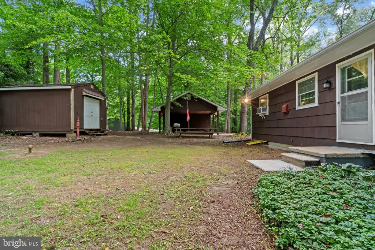
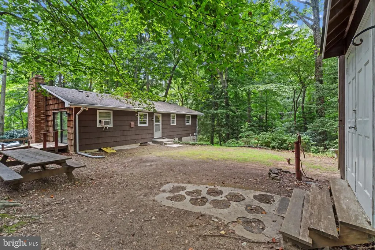
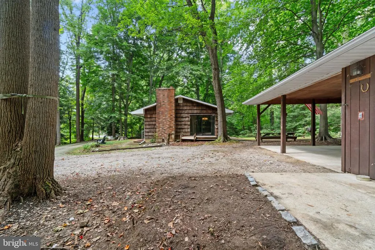
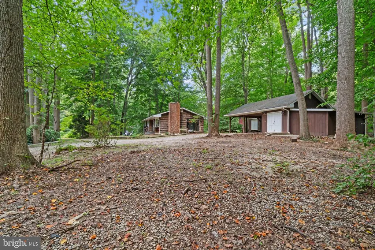
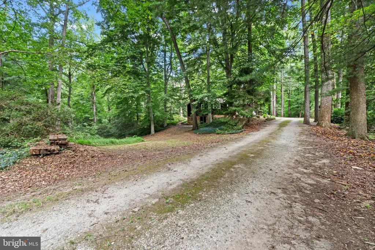
Charming conventional-style residence with 3 bedrooms, 2 full bathrooms, and 1,194 finished square feet, nestled on a tranquil wooded lot in desirable Crownsville. Brimming with character, the interior features beautiful hardwood floors and exposed beams throughout. The inviting living room showcases ample windows and a brick-accented fireplace, flowing seamlessly into the formal dining room with a chair rail and convenient side exterior access. Open to the dining room, the kitchen features stainless steel appliances, generous counter space with a butcher block section, abundant teal cabinetry with charming floral detailing, and convenient access to the rear exterior. The spacious primary bedroom offers a private ensuite bathroom, while two additional bedrooms provide comfortable accommodations and could also serve as private home offices. A second full bathroom completes the main level. The partially finished walk-out lower level offers a recreation room, an unfinished storage room with laundry, an additional spacious unfinished bonus room, and a dedicated workshop area, providing plenty of flexibility for hobbies, storage, and future customization. Outside, enjoy a peaceful wooded setting with a large storage shed and a covered patio or detached carport with an attached additional storage shed. The front yard features a small turf sitting area, creating an inviting space to relax and enjoy the tranquil surroundings.
| Elementary School | Middle School | High School |
|---|---|---|
| Millersville Elementary School | Old Mill M North Middle School | Severn Run High School |
| Price History | |
|---|---|
| 9/1/2026 | Listed $575,000 |
General Features
| Living Area | 1194 |
|---|---|
| Sewer | Gravity Sept Fld |
| Heating | Forced Air |
| Cooling | Window Unit(s) |
| Possession | Negotiable,Settlement |
| Zoning | RESIDENTIAL AGRICULTURE |
| Architectural Style | Ranch/Rambler |
| Construction Materials | Shake Siding |
| School District | ANNE ARUNDEL COUNTY PUBLIC SCHOOLS |
| Year Built | 1965 |
| Electric | Circuit Breakers |
| View | Trees/Woods |
| Levels | 2 |
| Tax Year | 2026 |
| Ownership | Fee Simple |
| Cool Fuel | Electric |
| Accessibility | None |
| County | ANNE ARUNDEL |
| New Construction | No |
| Property Type | Residential |
| HOA | No |
| Subdivision Name | CROWNSVILLE |
| Garage Y/N | No |
| Water Access Y/N | No |
| Other Structures | Above Grade |
| Full Baths | 2 |
| Status | ACTIVE |
| Directions | MD-32W to Crain Hwy; Slight Left on St Stephens Church Rd; Right onto St Stephens Church Rd; Home will be on Left side. |
| City | CROWNSVILLE |
| Senior Community Y/N | No |
| Lot Size Units | Square Feet |
| Lot Size Square Feet | 65340.00 |
| Tax Assessed Value | 396200.0 |
| Tax Annual Amount | 4505.0 |
| Structure Type | Detached |
| Condo/Coop Association fee Y/N | No |
| Bathrooms Full Main Level | 2 |
| Bathrooms Count Main Level | 2.00 |
| Price Per Sq Ft Total AG | 481.57 |
| Vacation Rental Y/N | No |
| Total SQFT | 2388 |
| Standard Status | Active |
| Year Built Source | Estimated |
Interior Features
| Heating Fuel | Oil |
|---|---|
| Basement | Full,Walkout Level |
| Hot Water | Electric |
| Basement (Y/N) | Yes |
| Heating Y/N | Yes |
| Above Grade Finished Area | 1194 |
| Central Air Y/N | No |
| Total Bedrooms | 3 |
| Room Type | Living Room,Dining Room,Primary Bedroom,Bedroom 2,Bedroom 3,Kitchen,Recreation Room,Storage Room,Utility Room,Workshop,Primary Bathroom,Full Bath |
| Main Level Bedrooms | 3 |
| LivingAreaSource | Estimated |
| Below Grade Unfin Area Units | Square Feet |
| Below Grade Unfin SQFT | 1194 |
| Below Grade Unfin SQFT Source | Estimated |
| Above Grade Finished Area Source | Estimated |
| Above Grade Finished Area Unit Type | Square Feet |
| Total Baths | 2 |
Exterior Features
| Pool | No Pool |
|---|---|
| Water Source | Private |
| Total Parking Spaces | 2 |
| Type of Parking | Detached Carport,Driveway |
| Foundation Details | Block |
| Water View Y/N | No |
| Lot Size Acres | 1.50 |
| Lot Size Source | Estimated |
| Waterfront Y/N | No |
| Navigable Water Y/N | No |
| Water Oriented Y/N | No |
| # of Detached Carport Spaces | 2 |
Room Details
| Room | Dimensions | Level | Flooring | Details |
|---|---|---|---|---|
| Bedroom 2 | Main | Flooring - HardWood,Lighting - Ceiling | ||
| Bedroom 3 | Main | Flooring - HardWood,Lighting - Ceiling | ||
| Dining Room | Main | |||
| Full Bath | Main | Bathroom - Tub Shower,Countertop(s) - Granite,Flooring - Ceramic Tile,Lighting - Wall sconces | ||
| Kitchen | Main | |||
| Living Room | Main | |||
| Primary Bathroom | Main | Bathroom - Stall Shower,Flooring - Other,Lighting - Wall sconces | ||
| Primary Bedroom | Main | Attached Bathroom,Flooring - HardWood,Lighting - Ceiling | ||
| Recreation Room | Lower 1 | Flooring - Carpet | ||
| Storage Room | Lower 1 | Flooring - Concrete | ||
| Utility Room | Lower 1 | Flooring - Concrete | ||
| Workshop | Lower 1 | Flooring - Concrete |
Amenities
- Foreclosure
- Views
- Short Sale
- New Construction
- Adult 55+
- Lease To Own
- No HOA Fees
- Furnished
- Primary On Main
- Air Conditioning
- Seller Finance
- Green
- Fixer Upper
- Horse
- Golf
- Fireplace
- Deck
- Garage
- Basement
- Pool
Property vs Single Family Average in 21032
Price
Taxes
Year Built
Visits
 © BRIGHT, All Rights Reserved
